



Description
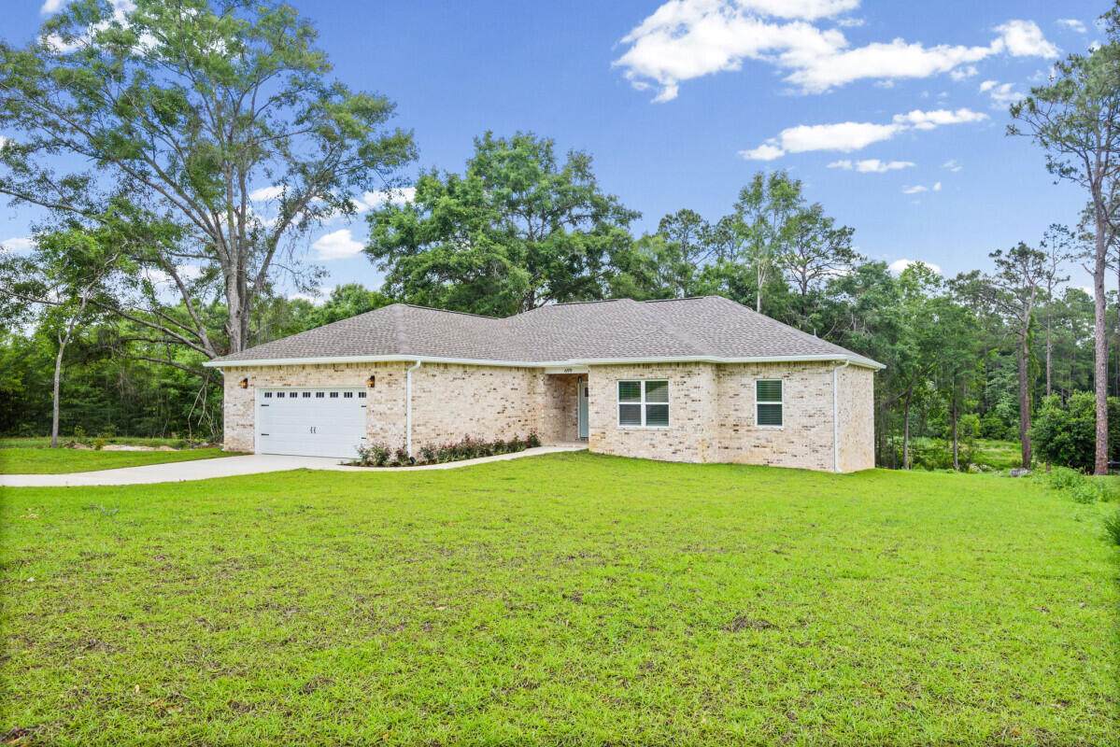
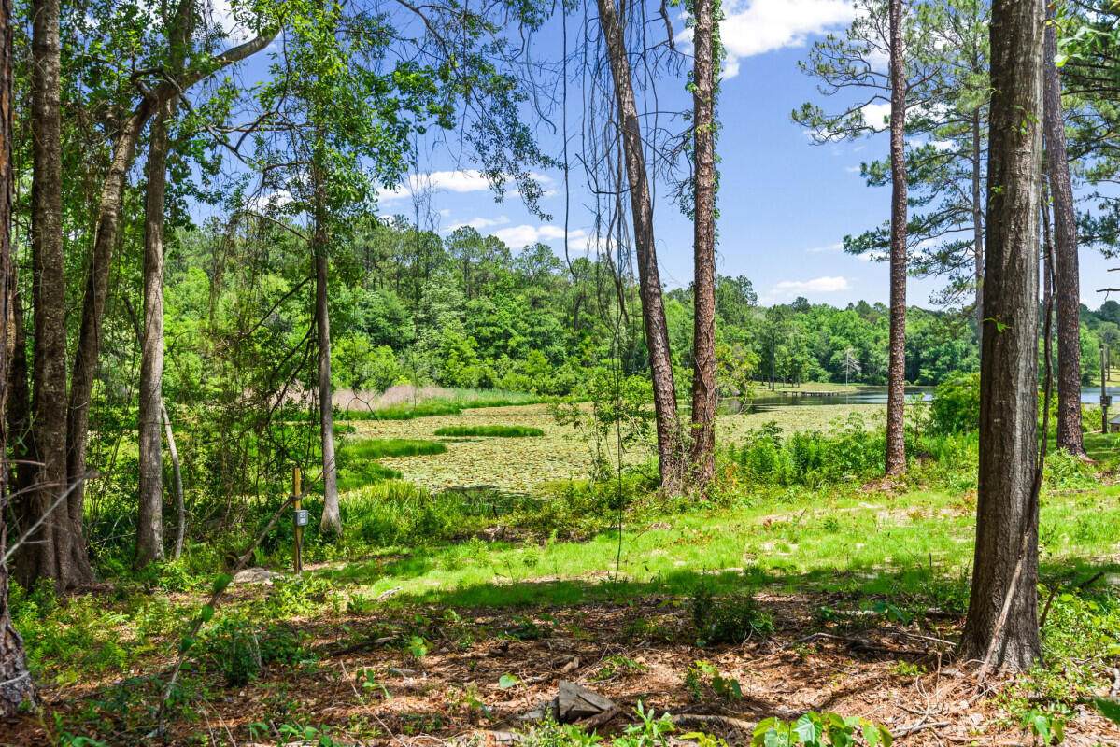
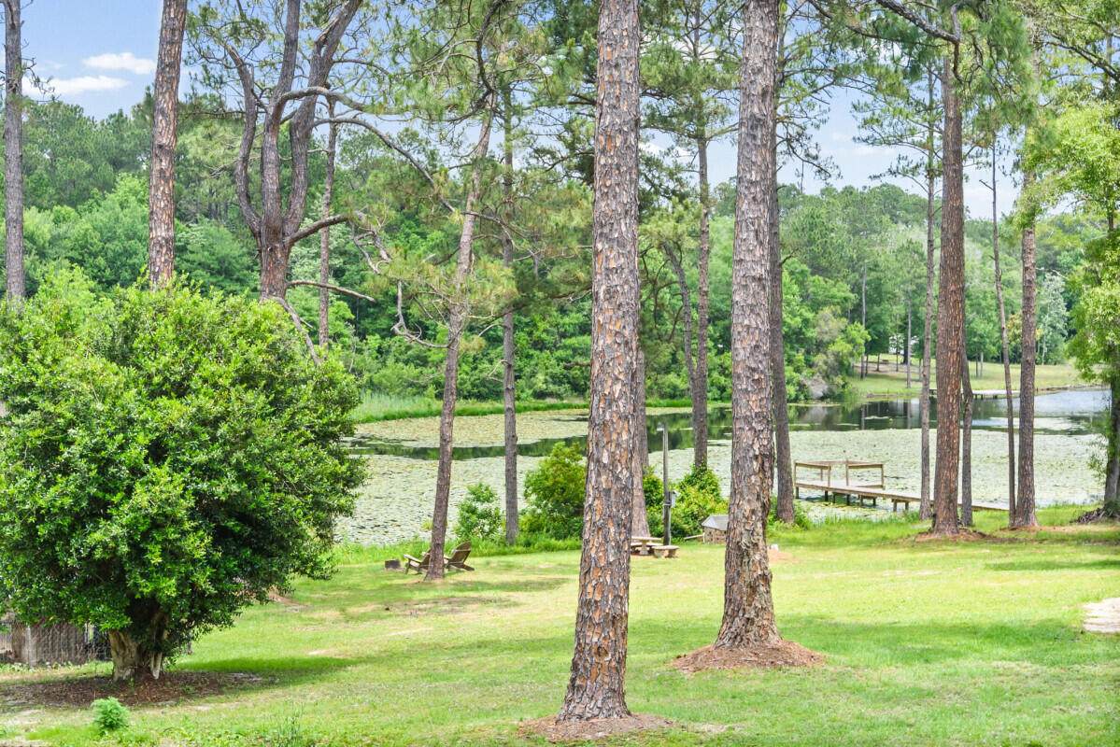
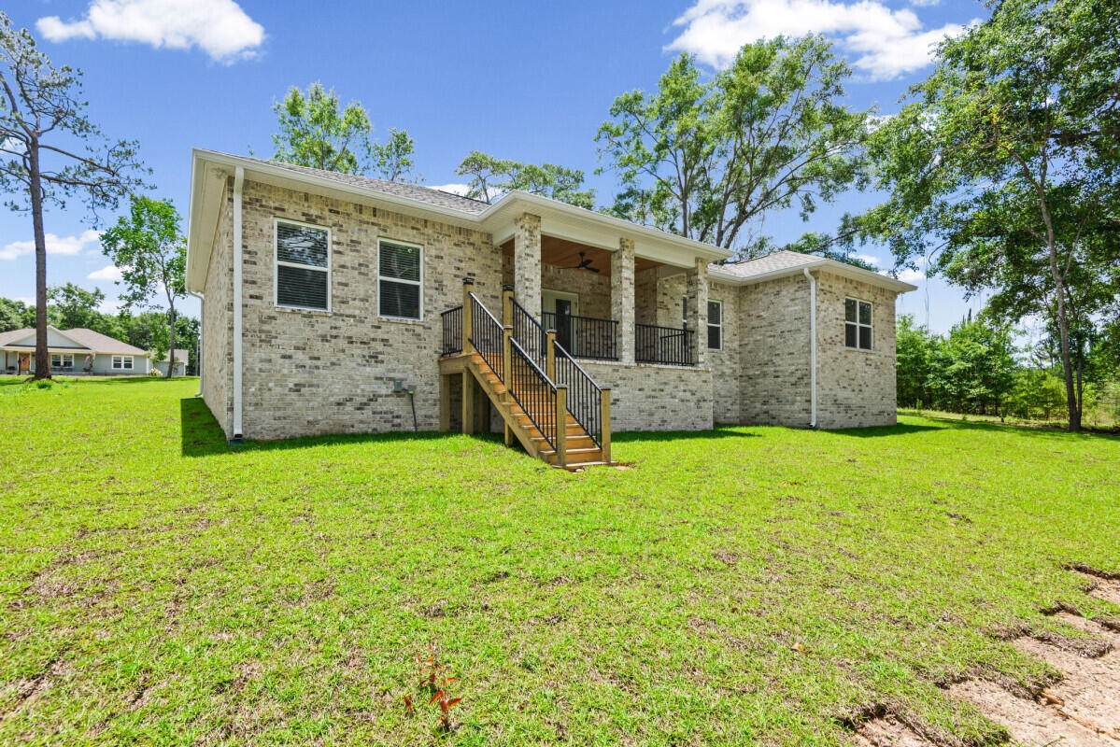
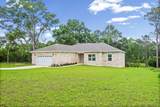
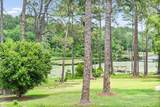
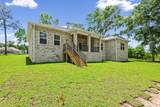
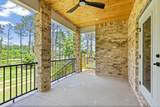
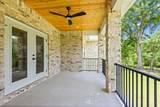
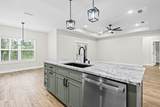
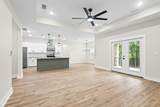
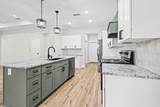
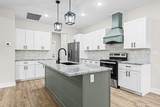
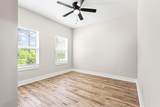
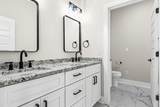
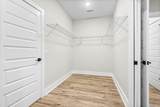
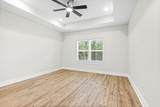
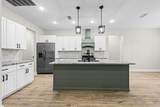
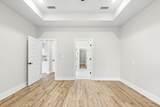
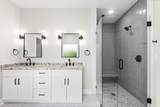
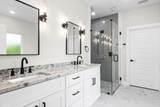
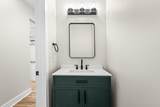
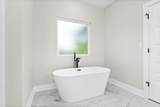
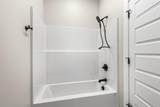
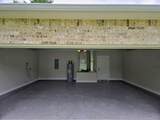
Welcome to your private lakefront paradise in the highly sought-after Ten Lakes Estates! This spectacular, brand-new construction modern ranch sits on a sprawling 1.18-acre waterfront lot, offering an unparalleled blend of country serenity and executive-tier luxury. From the moment you pull into the massive double garage, the craftsmanship is evident. The light, earth-toned all-brick exterior commands curb appeal while promising low-maintenance longevity. Inside, the home opens up into an expansive, bright floor plan boasting uniform 9-foot ceilings and an entirely carpet-free interior for effortless maintenance. Elegant tray ceilings elevate both the main living space and the massive master retreat. The chef's kitchen is a showstopper, complete with shimmering granite countertops, premium stainless appliances, and a massive walk-in pantry featuring custom floating butcher block shelving. Retreat to the master suite to find a spa-like oasis boasting his-and-her sinks, a gorgeous custom-tiled walk-in shower, and a deep freestanding soaking tub. Outside, your private oasis awaits: relax under the gorgeous wood tongue-and-groove ceilings of your covered back porch while taking in endless, unobstructed lake views. Equipped with a full lawn irrigation system and located just a scenic 10-15 minute drive from downtown shopping, dining, and I-10, this home offers the peaceful waterfront lifestyle you've been dreaming of without sacrificing convenience.
-
4BEDS
-
1.19ACRES
-
2BATHS
-
11/2 BATHS
-
1,977SQFT
-
$225$/SQFT
School Information
Description
Welcome to your private lakefront paradise in the highly sought-after Ten Lakes Estates! This spectacular, brand-new construction modern ranch sits on a sprawling 1.18-acre waterfront lot, offering an unparalleled blend of country serenity and executive-tier luxury. From the moment you pull into the massive double garage, the craftsmanship is evident. The light, earth-toned all-brick exterior commands curb appeal while promising low-maintenance longevity. Inside, the home opens up into an expansive, bright floor plan boasting uniform 9-foot ceilings and an entirely carpet-free interior for effortless maintenance. Elegant tray ceilings elevate both the main living space and the massive master retreat. The chef's kitchen is a showstopper, complete with shimmering granite countertops, premium stainless appliances, and a massive walk-in pantry featuring custom floating butcher block shelving. Retreat to the master suite to find a spa-like oasis boasting his-and-her sinks, a gorgeous custom-tiled walk-in shower, and a deep freestanding soaking tub. Outside, your private oasis awaits: relax under the gorgeous wood tongue-and-groove ceilings of your covered back porch while taking in endless, unobstructed lake views. Equipped with a full lawn irrigation system and located just a scenic 10-15 minute drive from downtown shopping, dining, and I-10, this home offers the peaceful waterfront lifestyle you've been dreaming of without sacrificing convenience.
© 2026 Emerald Coast Association of Realtors MLS. All rights reserved. IDX information is provided exclusively for consumers' personal, non-commercial use and may not be used for any purpose other than to identify prospective properties consumers may be interested in purchasing. Information is deemed reliable but is not guaranteed accurate by the MLS or Douglas Elliman. Vendor Member number: 28178. Data last updated: 2026-11-11T13:00:56.643.
Vendor Member #28178.