Skip To Content

5833 Hunting Meadows Drive

Crestview, FL 32536
  • $534,900
  • STATUS: Active
  • ON SITE: 49 Days
  • MLS #: 1012540
Price Reduced
UPDATED: 57 min ago
$534,900
  • 4
    BEDS
  • 0.37
    ACRES
  • 3
    BATHS
  • 0
    1/2 BATHS
  • 3,741
    SQFT
  • $143
    $/SQFT
Neighborhood:
Type:
Single-Family Home
Built:
2002
County:

School Information

Elementary School:
Middle School:
High School:

Description

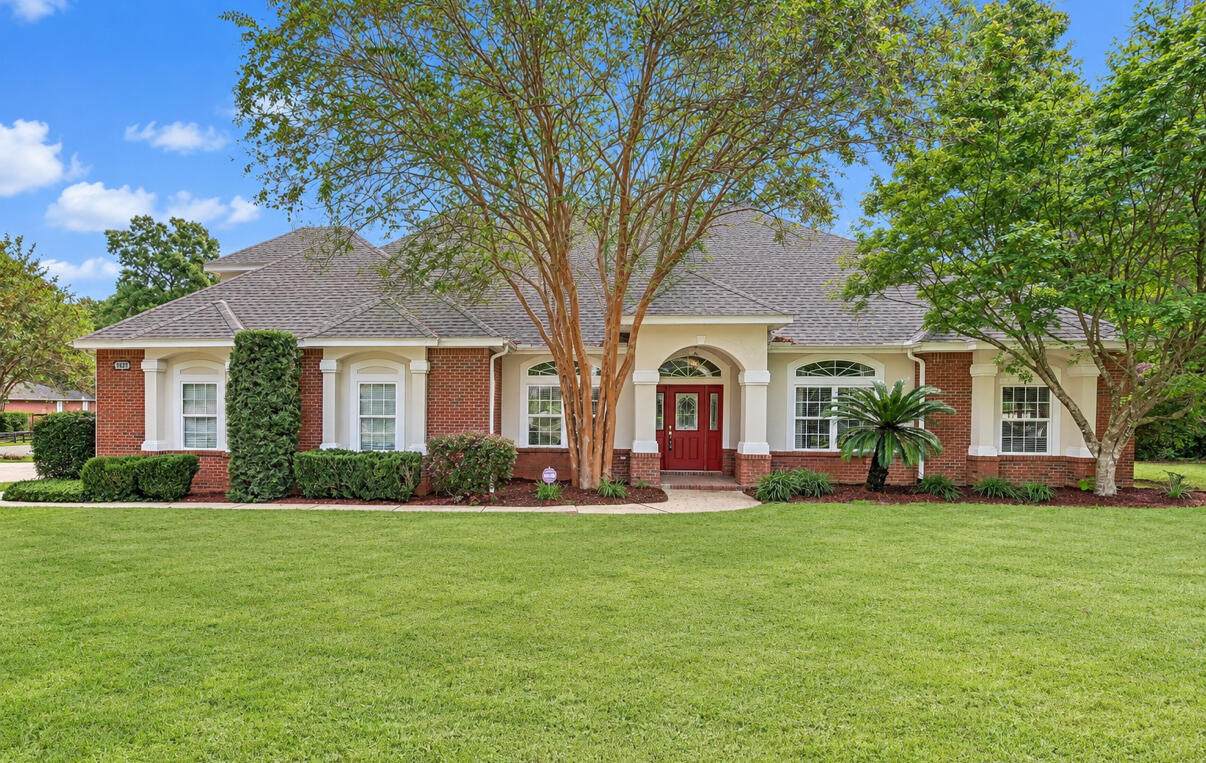
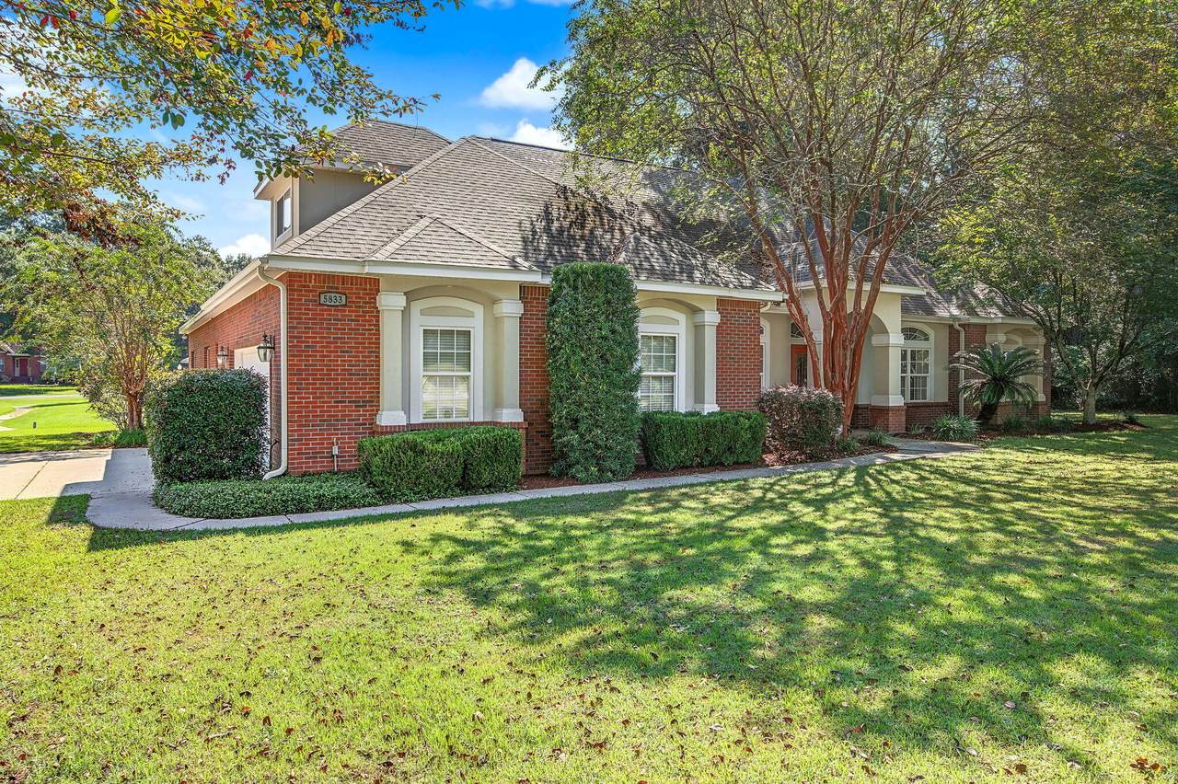
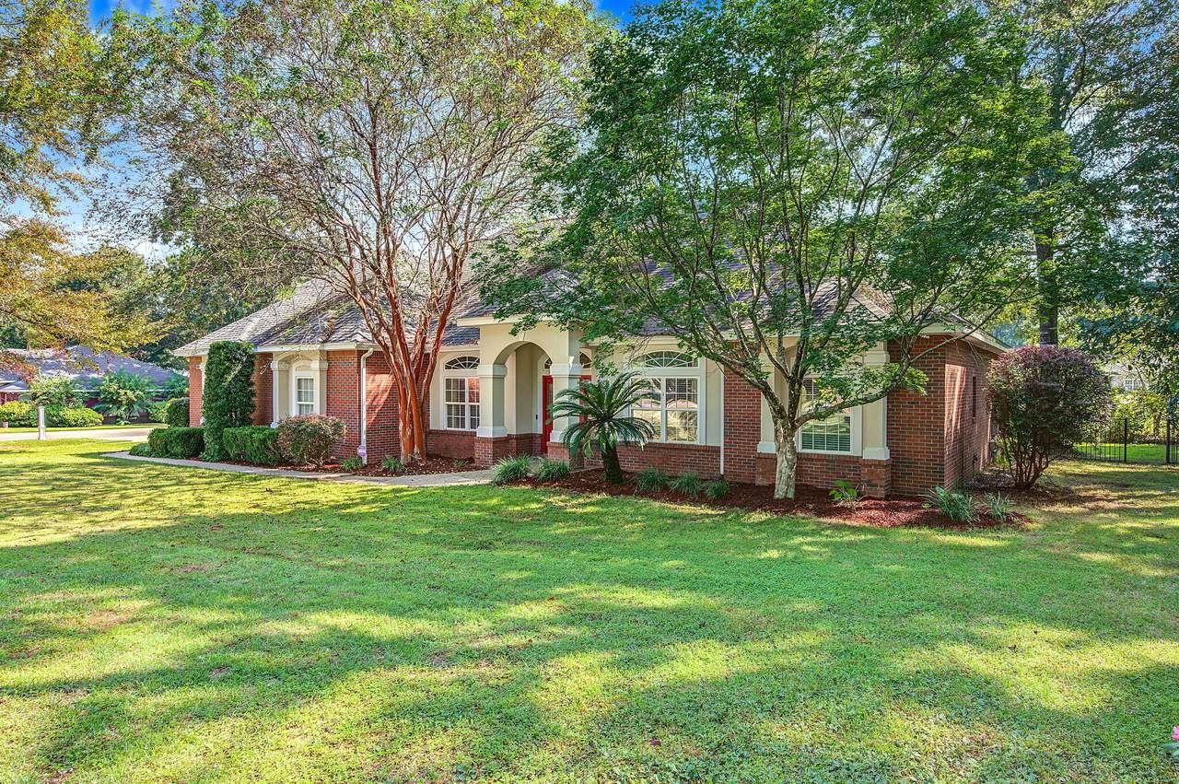
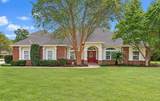
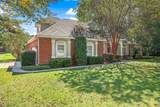
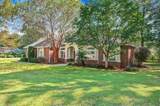
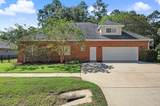
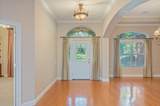
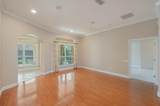
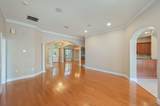
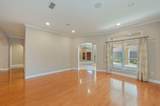
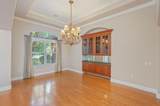
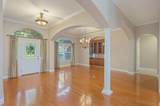
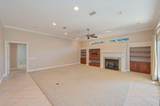
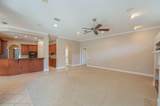
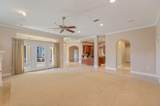
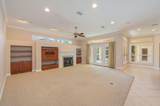
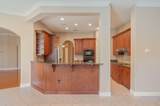
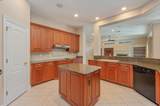
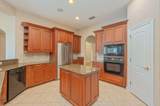
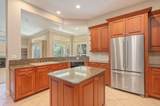
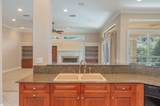
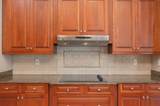
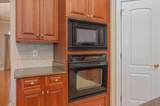
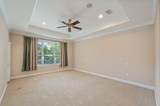
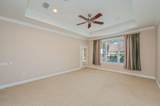
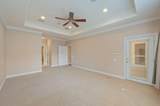
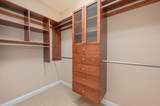
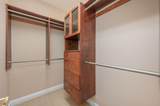
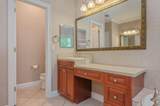
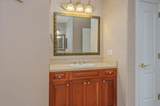
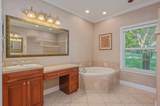
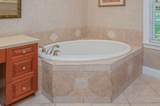
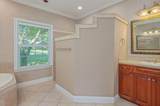
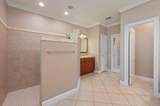
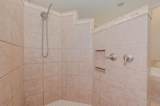
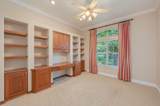
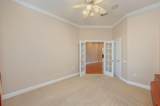
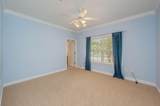
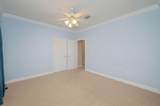
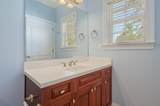
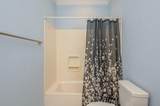
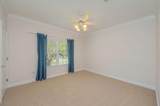
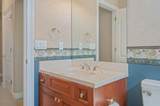
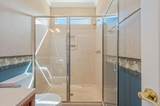
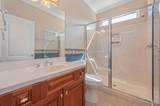
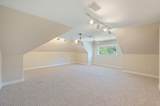
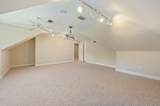
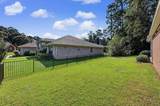
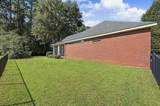
SELLER WILL CONTRIBUTE UP TO $10,000 TOWARD BUYER'S CLOSING COSTS!! Meticulously custom-built 4-bedroom, 3-full-bath brick home showcasing exceptional craftsmanship and an impressive array of upgrades throughout. Soaring 10-foot ceilings, genuine hardwood floors, porcelain tile in all common areas and elegant fixtures create a timeless, sophisticated feel. The spacious interior offers plenty of room for entertaining, featuring a large dining room, living room, family room, and an upstairs bonus room. The centrally located kitchen is designed for both function and style, with granite countertops, custom cherry cabinetry, under-cabinet lighting, wall-mounted oven, glass-top range, illuminated pantry and convenient pull-out cabinet drawers for enhanced storage. The expansive primary suite features a trey ceiling and a luxurious en-suite bath. Enjoy dual walk-in closets with custom wood built-ins, dual granite-topped vanities, a custom-tiled walk-in shower, heat lamps, and a relaxing soaking tub. Custom architectural details, upgraded trim, built-ins, central vacuum, and surround sound add to the home's exceptional level of finish. The irrigation system conveys as-is. A truly distinctive home with thoughtful upgrades and quality craftsmanship throughout. Enjoy wonderful community amenities including swimming pool and park!! Buyer to verify all information.

Monthly Payment Calculator


© 2026 Emerald Coast Association of Realtors MLS. All rights reserved. IDX information is provided exclusively for consumers' personal, non-commercial use and may not be used for any purpose other than to identify prospective properties consumers may be interested in purchasing. Information is deemed reliable but is not guaranteed accurate by the MLS or Douglas Elliman. Vendor Member number: 28178. Data last updated: 2026-11-11T13:00:56.643.
Vendor Member #28178.
www.elliman30a.com/homes/181462353
Print Image

5833 Hunting Meadows Drive Crestview, FL 32536

  • Price: $534,900
  • Status: Active
  • On Site: 49 Days
  • Updated: 57 min ago
  • MLS #: 1012540
4
Beds
3
Baths
0
½ Baths
0.37
Acres
3,741
SQFT
$143
$/SQFT
2002
Built
Neighborhood:
Silver Oaks Ph 1
County:
Okaloosa
Area:
Crestview Area
Elementary School:
Bob Sikes
Middle School:
Davidson
High School:
Crestview
Property Description
SELLER WILL CONTRIBUTE UP TO $10,000 TOWARD BUYER'S CLOSING COSTS!! Meticulously custom-built 4-bedroom, 3-full-bath brick home showcasing exceptional craftsmanship and an impressive array of upgrades throughout. Soaring 10-foot ceilings, genuine hardwood floors, porcelain tile in all common areas and elegant fixtures create a timeless, sophisticated feel. The spacious interior offers plenty of room for entertaining, featuring a large dining room, living room, family room, and an upstairs bonus room. The centrally located kitchen is designed for both function and style, with granite countertops, custom cherry cabinetry, under-cabinet lighting, wall-mounted oven, glass-top range, illuminated pantry and convenient pull-out cabinet drawers for enhanced storage. The expansive primary suite features a trey ceiling and a luxurious en-suite bath. Enjoy dual walk-in closets with custom wood built-ins, dual granite-topped vanities, a custom-tiled walk-in shower, heat lamps, and a relaxing soaking tub. Custom architectural details, upgraded trim, built-ins, central vacuum, and surround sound add to the home's exceptional level of finish. The irrigation system conveys as-is. A truly distinctive home with thoughtful upgrades and quality craftsmanship throughout. Enjoy wonderful community amenities including swimming pool and park!! Buyer to verify all information.
Exterior Features

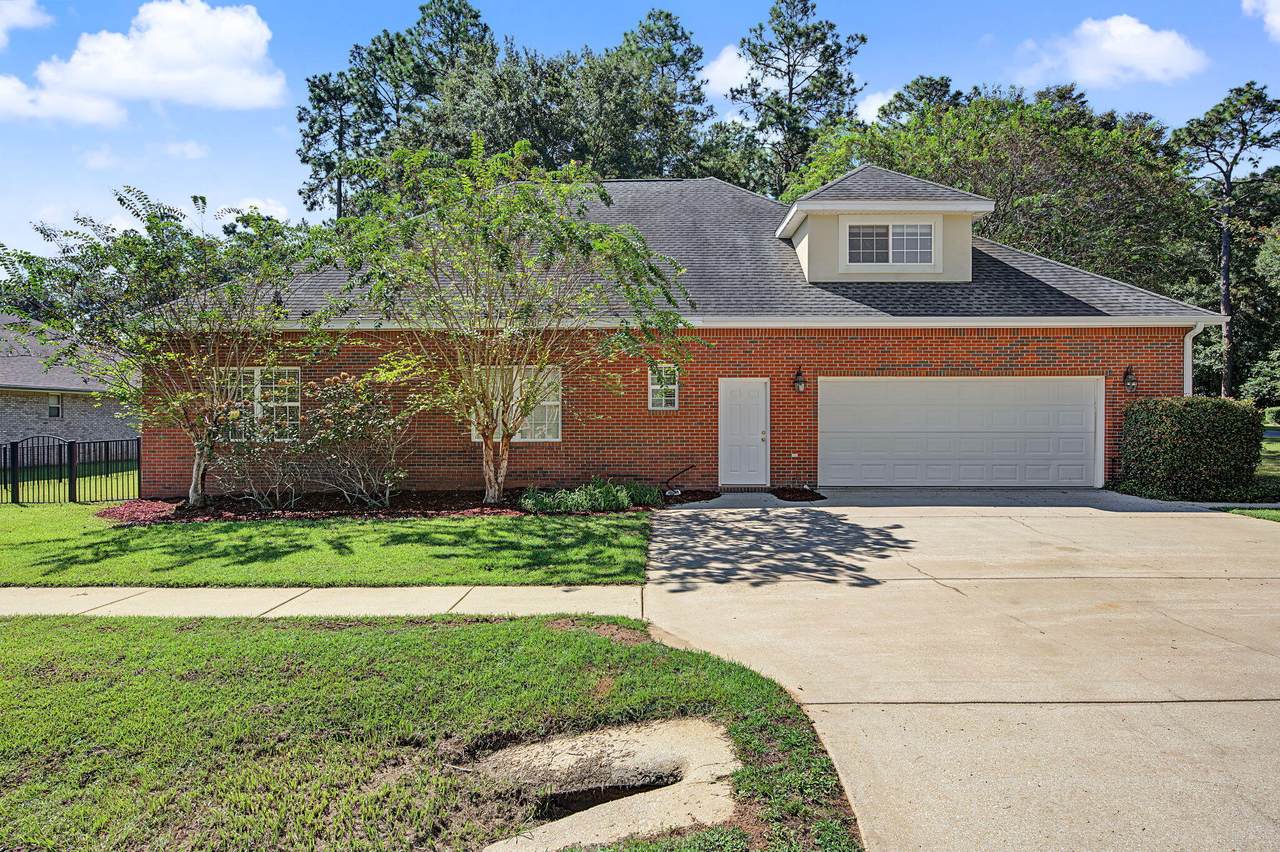
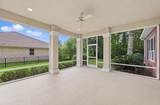
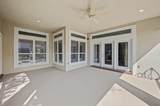
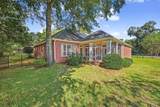
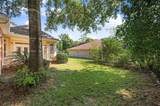
Architectural Style Traditional Attached Garage YN Yes Carport YN No Construction Materials FrameBrickStuccoTrim Vinyl Door Features [] Driveway Spaces 4 Exterior ColumnsFenced Back YardPorch ScreenedSprinkler System Exterior Features ColumnsPrivate YardSprinkler System Foundation Details [] Garage YN Yes Parking Garage Door Opener Parking Features Garage Attached Parking Total 6 Patio And Porch Features Porch Screened Pool Yes Pool Features [] Roof Shingle View [] Window Features Double Pane WindowsWindow Treatments

Interior Features

Appliance Info Auto Garage Door OpnCentral VacuumDishwasherMicrowaveOven Self CleaningRange HoodRefrigeratorSecurity SystemSmoke DetectorSmooth Stovetop Rnge Appliances DishwasherMicrowaveRange HoodRefrigeratorElectric Water Heater Basement [] Bedroom Level First Cooling Ceiling Fan(s) Cooling YN Yes Fireplace Features Fireplace Gas Fireplace YN Yes Flooring HardwoodTileCarpet Heating GeothermalGas - Natural Heating YN Yes Interior Breakfast BarBuilt-In BookcasesCeiling Crwn MoldingCeiling RaisedCeiling Tray/CofferdFireplace GasFloor HardwoodFloor TileFloor WW CarpetKitchen IslandLighting RecessedPantrySplit BedroomWasher/Dryer HookupWindow Treatment AllWoodwork Painted Interior Features Central VacuumBreakfast BarBookcasesCrown MoldingVaulted Ceiling(s)Tray Ceiling(s)Kitchen IslandRecessed LightingPantrySplit BedroomWasher/Dryer HookupWoodwork Painted Kitchen Level First Living Room Level First Master Bed Bath MBath Cultured MrbleMBath Double VanityMBath Garden TubMBath Separate ShwrMBath TileMBed CarpetedMBed First FloorMBed Trey CeilingMBed Walk-in Closet Master Bedroom Level First Rooms Master BathroomBedroomMaster BedroomBreakfast RoomDining RoomFamily RoomKitchenLiving RoomRecreation RoomStorage Rooms Total 12

Property Features

Association Fee 210 Association Fee Frequency Annually Association Fee Includes Recreational Faclty Association YN Yes Buyer Financing [] Community Features PlaygroundPool Energy Ceiling FansDouble Pane WindowsGeothermalInsulated DoorsWater Heater - ElectWater Heater - Two + Fees Include Recreational FacltyMaster Association Fencing [] Financing ConventionalFHAVA Green Energy Efficient Doors Immediate Occupancy Yes Is Subject Leased No Lot Features ClearedCorner LotCovenantsLevelSidewalk Lot Parcel Access Paved Road Lot Size Dimensions 130x125 New Construction YN No Other Equipment [] Other Structures [] Property Condition Construction Complete Property Sub Type Detached Single Family Road Frontage Type [] Road Surface Type Paved Security Features Security SystemSmoke Detector(s) Special Listing Conditions [] Tax Annual Amount 4281.02 Tax Year 2025 Utilities Septic Tank Utility Info ElectricGas - NaturalPhonePublic WaterSeptic TankUnderground Water Source Public Waterfront Features [] Zoning CountyResid Single Family Zoning Info CountyResid Single Family

Listing courtesy of ERA American Real Estate: 850-682-4822.


© 2026 Emerald Coast Association of Realtors MLS. All rights reserved. IDX information is provided exclusively for consumers' personal, non-commercial use and may not be used for any purpose other than to identify prospective properties consumers may be interested in purchasing. Information is deemed reliable but is not guaranteed accurate by the MLS or Douglas Elliman. Vendor Member number: 28178. Data last updated: 2026-11-11T13:00:56.643.
Vendor Member #28178.
 
https://bt-photos.global.ssl.fastly.net/emerald/1280_boomver_1_1012540-2.jpg https://bt-photos.global.ssl.fastly.net/emerald/1280_boomver_1_1012540-2.jpg https://bt-photos.global.ssl.fastly.net/emerald/1280_boomver_1_1012540-2.jpg
Logo
Douglas Elliman
3124 West County Highway 30A
Santa Rosa Beach FL, 32459